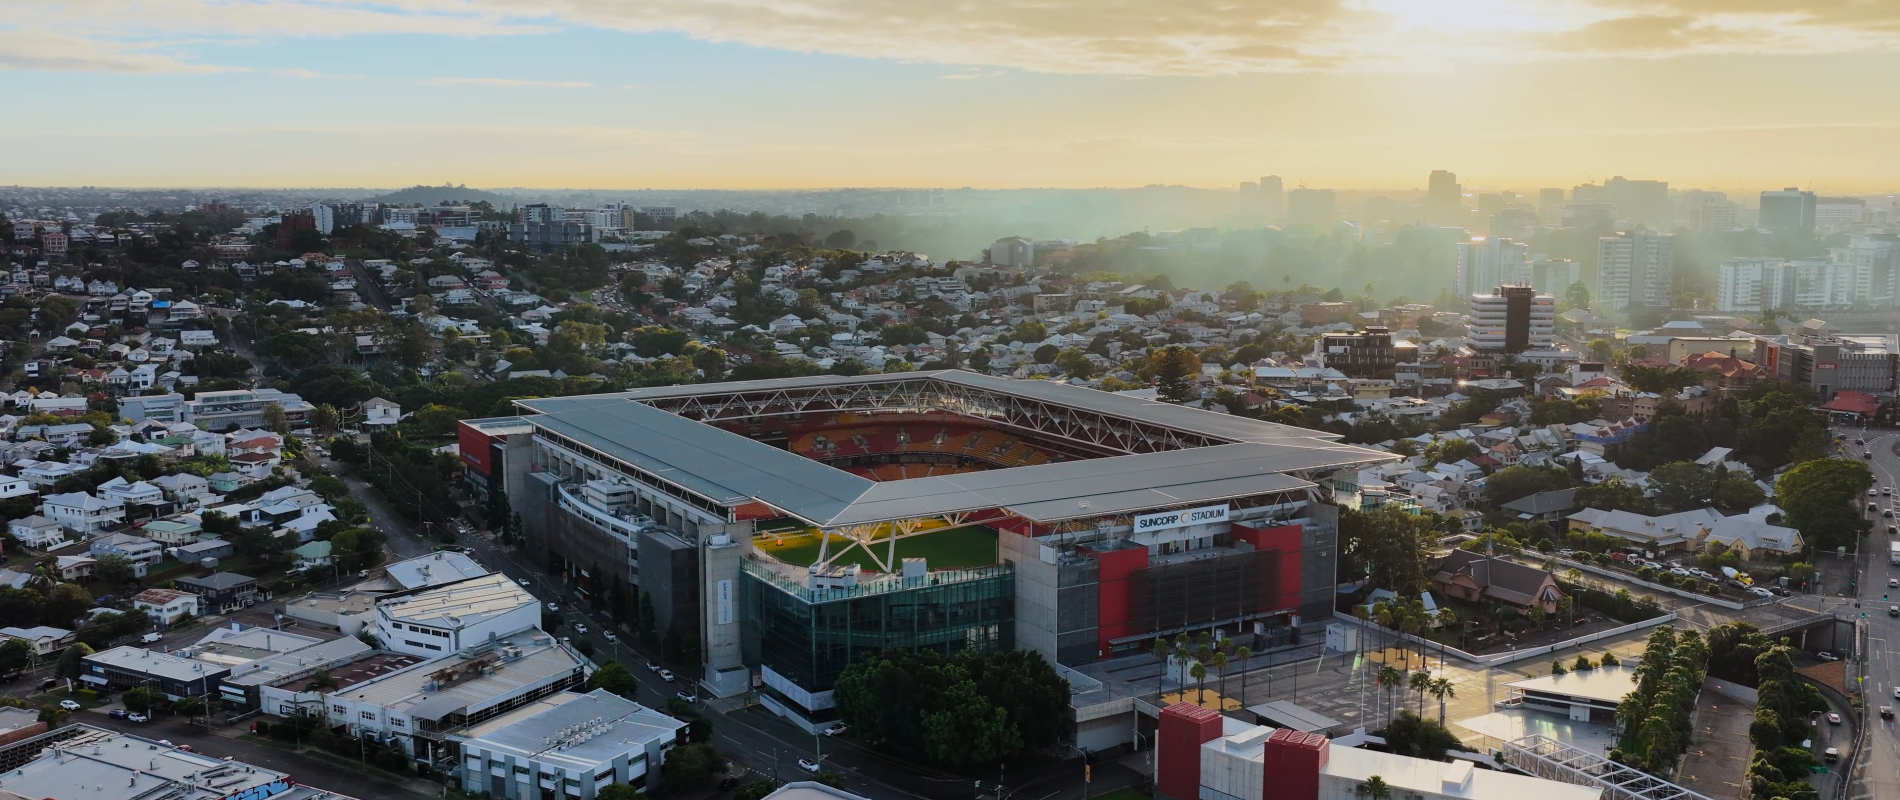
For generations, Suncorp Stadium has been the backdrop to moments that live long in the memories of Queenslanders and sports fans across Australia. From its early days as Lang Park to its evolution into the iconic “Cauldron”, the stadium’s energy has always come from the people, passion and performances it brings together. As COLORBOND® steel celebrates 60 years of being Made by Australia, this much-loved venue is a powerful reminder that great places are more than the materials they’re built from, they’re made by the moments they help create.
Giving new life to Brisbane’s cauldron
Suncorp Stadium is today’s incarnation of a much-loved Brisbane sporting institution – Lang Park. Its history dates back to 1914, with the original ground being built on the site of the old North Brisbane Cemetery. It gradually grew from there, with grandstands added in the 1960’s, 70’s and 90’s on each side giving the ground a unique viewing perspective for the infamously raucous crowds. The proximity to the field and the angle of seating in the stands helped create an intense cauldron-like atmosphere – and “The Cauldron” became its widely used name.
Minimising local impact
When it became time for the ground’s redevelopment in the early 2000s, the cauldron atmosphere was part of its distinctive character that definitely needed to be retained. The new design provided a seating capacity of 52,500 people and was actually a partial rebuild – all but one of the four old grandstands were demolished, with only the western stand that was built in 1994 retained. As it was a redevelopment of an existing site in the middle of a residential and business area, a real effort was made to fit into the surrounding area, without the giant towers and showy sculptural forms that are commonly seen on stadiums around the world – the architects specifically aimed for a building that didn’t look particularly like a stadium. Understandably, local residents did not want a monumentally overwhelming structure on their doorsteps. Minimising local environmental impacts was an important theme of the whole project.
One continuous roof
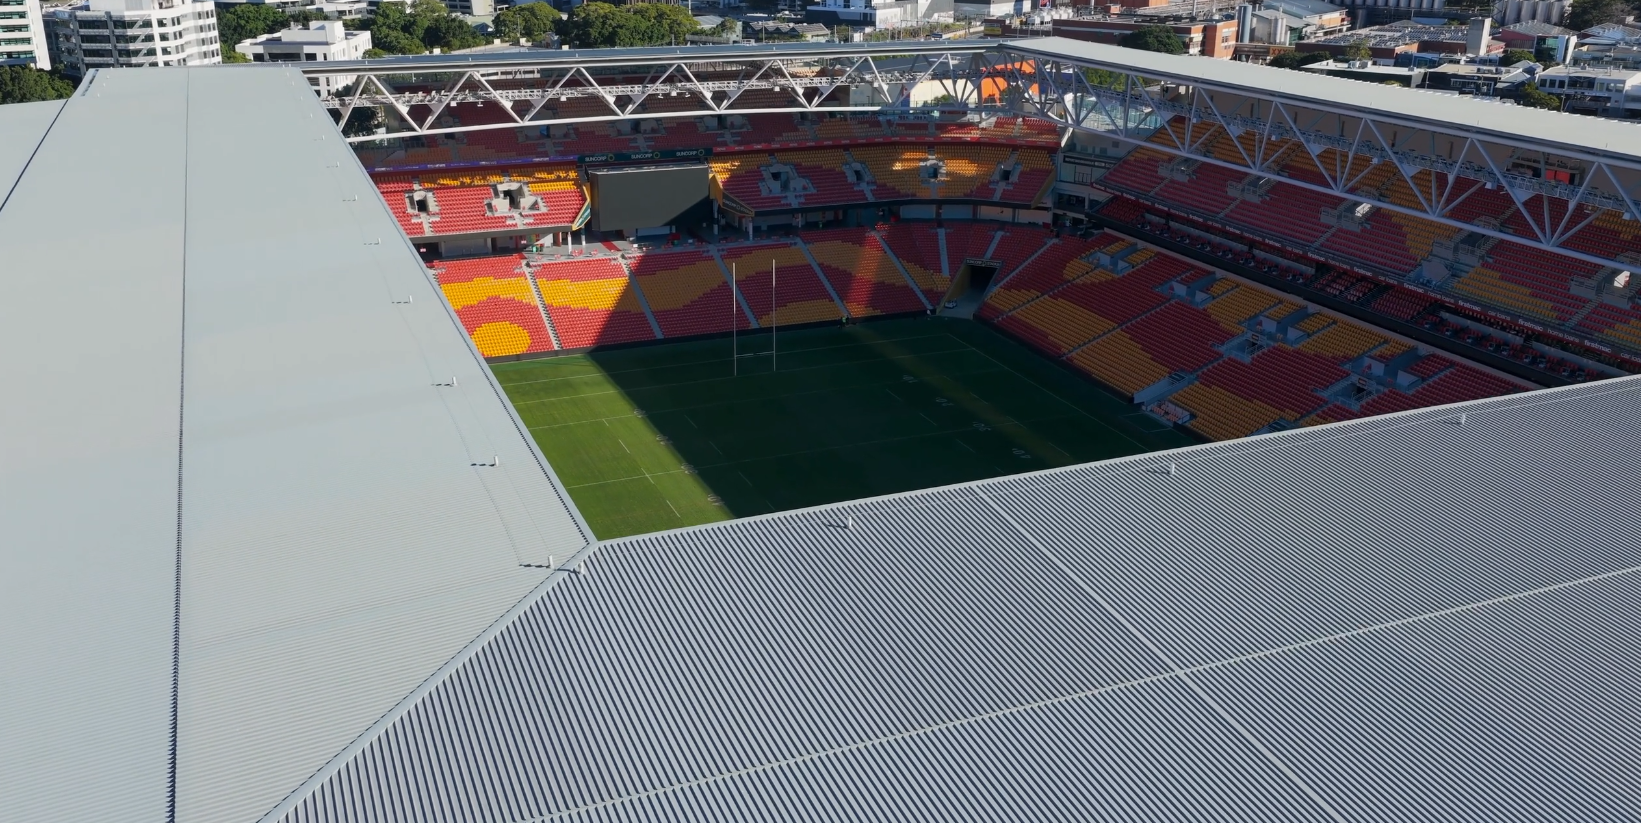
Sports lighting was enclosed within the stadium, suspended on a gantry below the flat steel roof, thus minimising light spill into the surrounds. The continuous flat roof solved the problem of linking an existing grandstand with three new ones. It’s a steel truss structure with roof cladding made from COLORBOND® steel in the colour Windspray®, rollformed in LYSAGHT KLIP-LOK 700 HI-STRENGTH® profile. More than 21,000 square metres of COLORBOND® steel were used in its construction. The continuous roof structure played a number of important roles – as well as providing shelter from sun and rain for seventy percent of the seating and minimising light spill, it helped contain noise breakout to the surrounding area, an important consideration in such a populated area.
Water smart
The opportunity that such a large roof area offered for rainwater collection was also used to good advantage. The roof water discharges into large box gutters which drain to a downpipe system, directing the water into two 200,000 litre steel tanks under the stadium, where it is then used for watering the pitch. This significantly reduces the stadium’s demand on mains water supply. Another effort to minimise the impact on the surrounding community was the establishment of a service road for heavy vehicles beneath the stadium to reduce noise and disruption to local roads.
Ventilated facade
The large rectangular structure was made a lot friendlier, both visually and environmentally, with some smart design decisions on the exterior. The facade was carefully layered to break down the scale of the building. Recycled wharf timber slats on powder coated steel frames formed giant screens in front of the glass that enclosed the dining and reception areas, reducing air conditioning loads. In other areas, the ventilated facade and sun blinds eliminated the need for air conditioning all together.
The seating areas were also designed to maximise cross ventilation, both for spectators and out on the pitch. In the upper tier, the corners have been deliberately left open, directing breezes around the seats, as well as breaking up the box-like form of the structure.
The new Cauldron
Yes, it’s now Suncorp Stadium, but with its cleverly designed tight “seating bowl” positioning the spectators tantalisingly close to the on-field action, and a well thought out roof design that helps keep much of the sound, light and fury within the confines of the ground, for many Queenslanders it will always be “The Cauldron”. It’s a transformation that took a much-loved stadium firmly into the future while fondly remembering its past, a reinvention featuring a roof made of COLORBOND® steel - proudly Made by Australia.
The content of this case study is based on statements made by the source/s listed above and is a reflection of their views and experience. Same/similar results are not guaranteed for each user and outcomes may vary across projects. *Warranty currently offered for residential applications only and is subject to application and eligibility criteria. Commercial warranties may be available on application. For full terms and conditions and to determine the eligibility of your building for a warranty visit bluescopesteel.com.au/warranties or call BlueScope on 1800 800 789. Warranties provided by BlueScope do not affect consumer rights under the Australian Consumer Law. COLORBOND®, BlueScope and the BlueScope brand mark are registered trade marks of BlueScope Steel Limited. © 2026 BlueScope Steel Limited ABN 16 000 011 058. All rights reserved.